Man Cave: The Ultimate in Remodeling for Men, on a Real Family Budget
You want one room, or one corner of a room, that is yours. The house is full of kids' things and shared decisions...
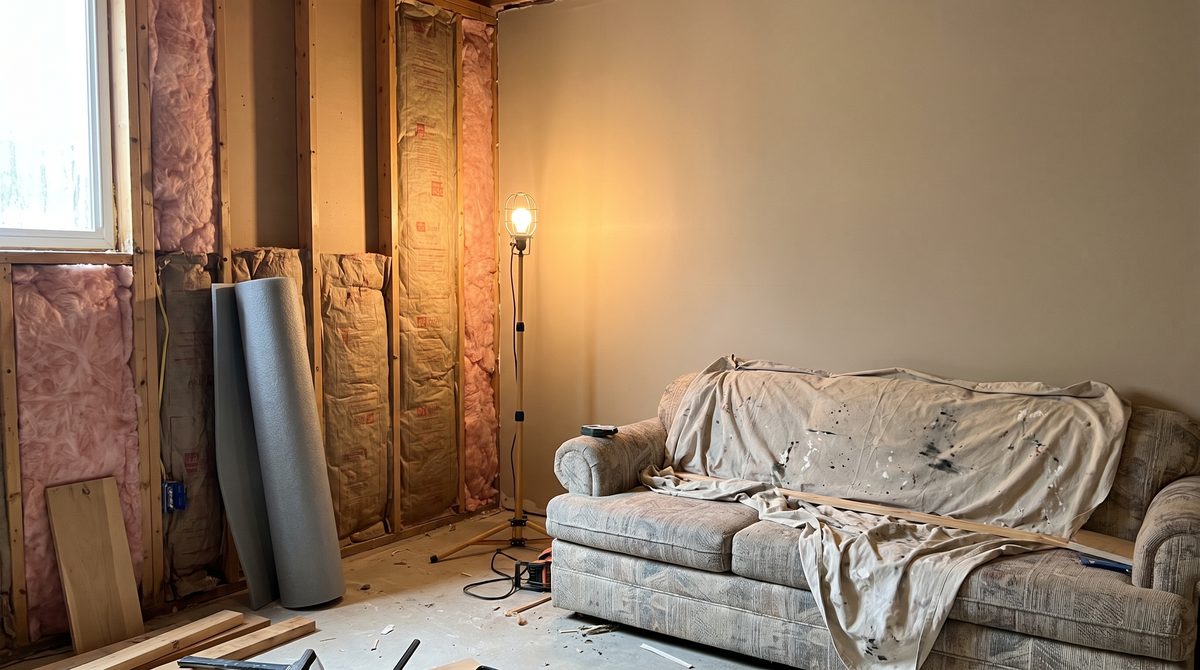
You want one room, or one corner of a room, that is yours. The house is full of kids' things and shared decisions, and this is the project that carves out a space that is not. The catch is that you are not renovating an empty house. There is a family budget, a family calendar, and probably a family room somewhere nearby that cannot go out of use for months. This is a guide to actually doing the remodel, in the right order, without either of those things breaking.
Choosing the space: basement, garage, spare room, or corner
Start with what the space already gives you, because that decides how much work stands between you and a usable room.
A basement is often the cheapest square footage in the house, but it is also the space most likely to have a damp problem, a low ceiling, and no existing heating. You are not just decorating a basement, you may be making it habitable for the first time.
A garage gives you more headroom and usually better natural light if it has a window, but you are trading away parking or storage, and you are starting from an unheated, uninsulated shell with a floor built for a car, not a couch.
A spare room is the fastest route to usable, because the walls, floor, heating, and power are typically already done. The tradeoff is size and the fact that you may be giving up a guest room or an office.
A corner of an existing room, a section of a living room or basement, is the realistic option in a lot of family homes. It costs the least in construction work because you are not converting anything, but it means the space has to share duty with whatever else happens in that room, and your design has to work around that from day one.
If your home is occupied and busy, the spare room or the corner is usually the more realistic starting point. The basement and garage are the ones that can turn into a much bigger job than expected once you open a wall or lift a floor.
The order of work, and why skipping ahead costs you
Most guides jump straight to paint colors and seating. The order that actually protects your money is: moisture and damp first, then insulation, then power and lighting, then flooring, then walls, then furniture.
The reason is that each step depends on the one before it holding. If you insulate over a damp wall, the moisture gets trapped and causes rot or mould behind the finish, meaning you pull it all out again. If you run electrical work before you have dealt with damp, you risk running cable near a problem you have not fixed. If you lay flooring before checking for damp coming up from below, the floor can lift, warp, or grow mould underneath where you cannot see it. If you paint the walls before running power for the outlets and light fittings you actually want, you end up cutting into fresh paint to add them later.
Doing it out of order does not just cost you time. It means paying for the same job twice, once to do it and once to undo the finish that was covering the problem.
The four things that decide what is actually possible
Before you plan layout or furniture, four factors set the real limits of the room.
Moisture. Any sign of damp, whether it is a musty smell, a visible stain, or condensation on a wall, needs to be found and dealt with before anything else goes in. A room that stays damp will ruin insulation, flooring, and electronics regardless of how well you decorate around it.
Insulation. A garage or basement without insulation will be uncomfortable for a large part of the year and expensive to heat or cool. Check what is already behind the walls and under the floor before assuming you know.
Power. Look at what is already available in the space: how many outlets, on what circuit, and whether that circuit is shared with anything else in the house. A room meant for a television, a games console, a fridge, and lighting needs more capacity than a single outlet on an old circuit can safely give it.
Ceiling height. This one is fixed and cannot be renovated away cheaply. A low basement ceiling limits what furniture fits comfortably and rules out some flooring builds that add height. Measure it early so you are not designing around a number you assumed.
These four, more than paint or furniture choice, are what determine whether a space works as a room at all.
Doing it in stages so the room stays usable
A family cannot lose a room, or a corner of one, for months. The fix is to break the project into stages that each leave the space functional at the end of it, rather than committing to one long renovation with the room unusable throughout.
A workable sequence is: fix moisture and damp issues in one stage, add insulation and any heating in a second, sort out power and lighting in a third, then flooring, then wall finish, then furniture, treating each as a project that can pause without leaving the room worse than when you started. Between stages, basic furniture and a working outlet can keep the space usable even if it is not finished. This also spreads the cost across paychecks instead of asking for one large sum at once, which matters more when this is competing with everything else the household needs.
What needs a tradesperson, and what does not
Anything touching the consumer unit or main electrical panel, running new circuits, or adding significant new electrical load needs a licensed electrician. This is not a place to save money, and in most areas it is not legal to do it yourself. The same goes for anything involving gas, and anything structural, such as removing or altering a load-bearing wall, changing a roofline, or cutting into floor joists.
Painting, laying flooring over a sound and dry subfloor, building shelving, hanging a television on a stud wall, and installing furniture are all jobs most people can do themselves with reasonable care and the right tools. The dividing line is safety and permanence: if a mistake could hurt someone or is expensive to correct, hire it out.
Keeping the room multi-use
Few families have a room to spare entirely. If the space has to double as a guest room, home office, or laundry area, build that into the plan from the start rather than fighting it later. Furniture that folds away or moves easily, storage that closes rather than displays, and a layout that does not assume permanent full-time use of every wall will serve you better than a design built for a single purpose. This usually means choosing furniture and shelving before you get attached to one arrangement, since the multi-use requirement narrows what fits.
Where this sits in the household budget
This is a discretionary project competing against needs with harder deadlines: the roof, the car, the kids' school costs. It is reasonable to treat it as the kind of project that happens in stages, funded from what is left after the non-negotiable costs are covered, rather than something financed all at once. Prioritizing the moisture and safety work first means that even if the project stalls after that stage, you have not spent money on a room that will only fail later. Decorative and furniture stages can wait indefinitely without costing you anything beyond patience.
One thing to do this week
Walk the space you are considering and check it for damp: look for staining, a musty smell, or condensation on an exterior wall, and note where the space already has electrical outlets and on what part of the house's electrical system they sit. That single check tells you more about what this project will actually require than any amount of planning the finished room.